
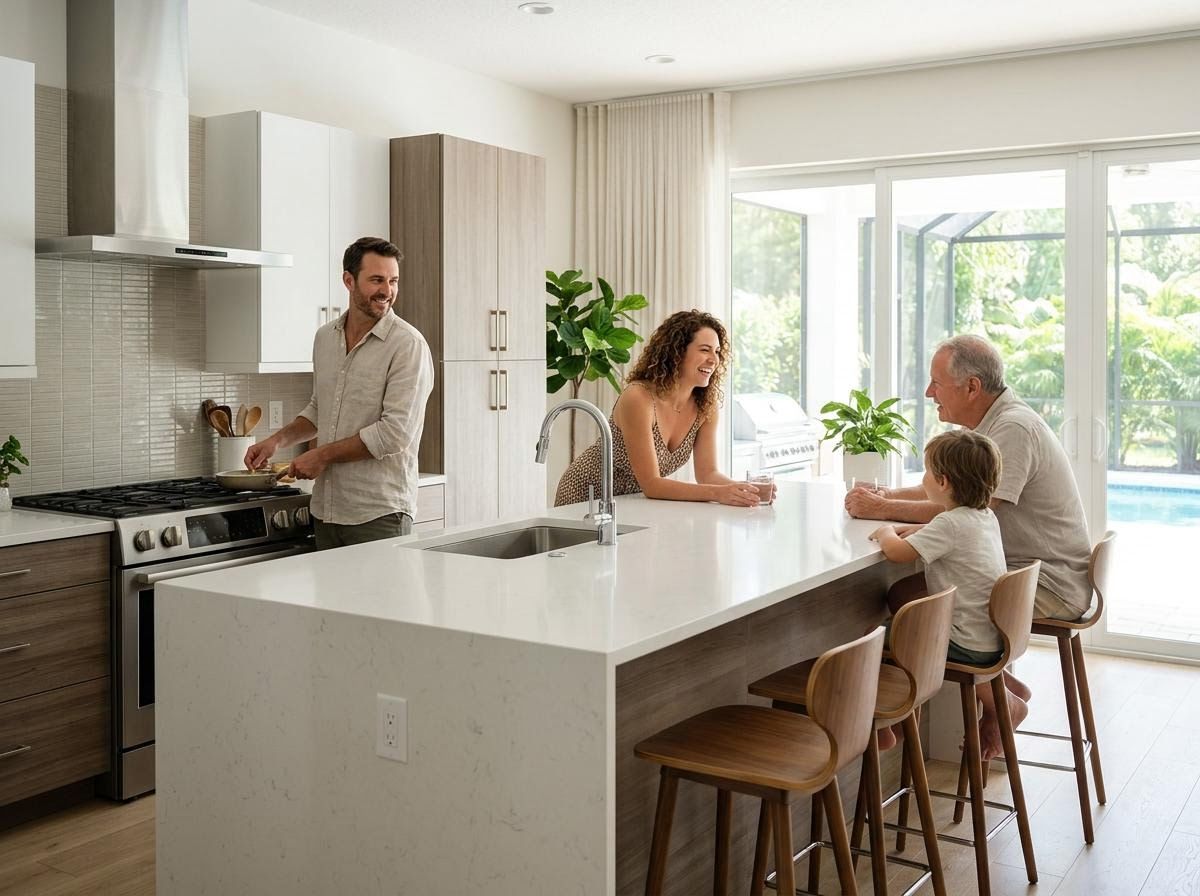
The appeal of an open-concept design, particularly for the modern Florida home, is undeniable, promising expansive spaces filled with natural light and an enhanced flow for daily living and entertaining. However, transforming a traditional layout into an open-plan haven involves more than just removing walls; it requires careful consideration, expert planning, and precise execution. At Presa Construction Corp., we understand the nuances of such significant residential transformations and are dedicated to guiding homeowners through every step.
The Allure of Open-Concept Living in Florida
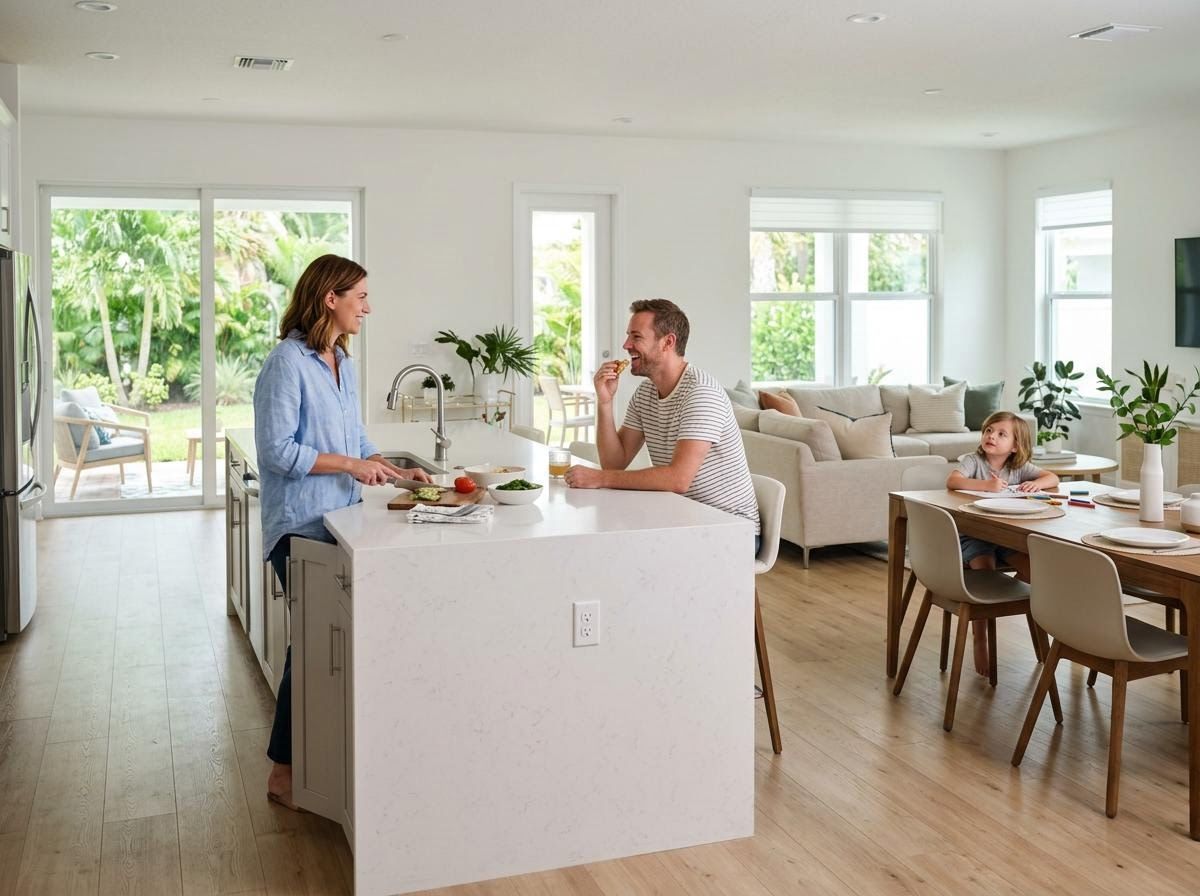
Florida's climate and lifestyle lend themselves perfectly to open-concept designs. Seamless transitions between living areas create an airy, spacious feel that maximizes natural light and promotes better airflow, crucial for mitigating the humid climate. This layout fosters a more connected home environment, allowing families to interact across different zones while preparing meals, dining, or relaxing. For those who love to entertain, an open design effortlessly extends the hospitality from the kitchen into dining and living areas, ensuring no one is excluded from the conversation.
Structural Soundness and Expert Assessment
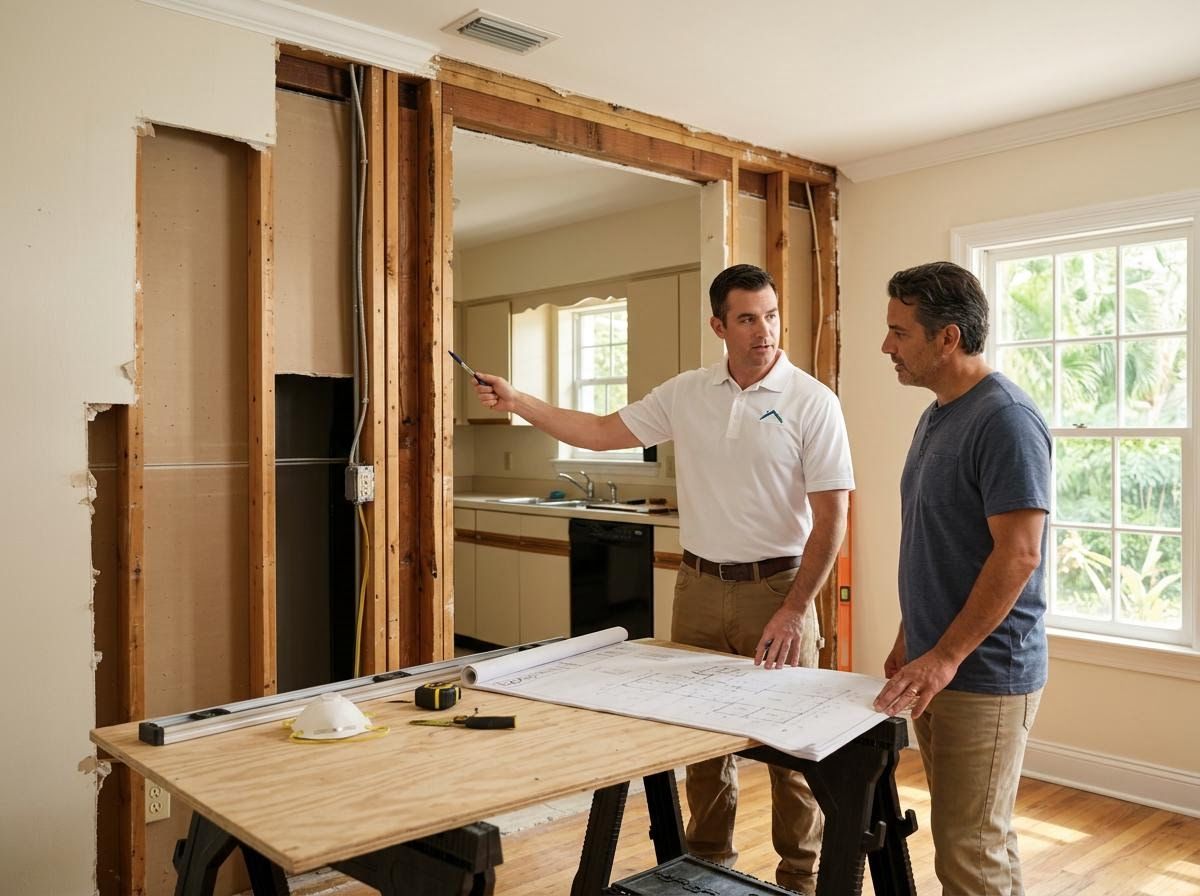
The decision to remove walls is a critical structural undertaking that demands professional evaluation. Not all walls are created equal; some bear the weight of the structure above them, making their removal complex and potentially hazardous if not handled correctly. A thorough assessment by a licensed and insured general contractor is essential to identify load-bearing walls, determine necessary structural reinforcements, and navigate local building codes and permitting requirements. Our expertise ensures that your home's integrity is maintained, and all work adheres to the highest standards of safety and code compliance.
Beyond the Walls: Practical Considerations for Your Kitchen Remodeling Project
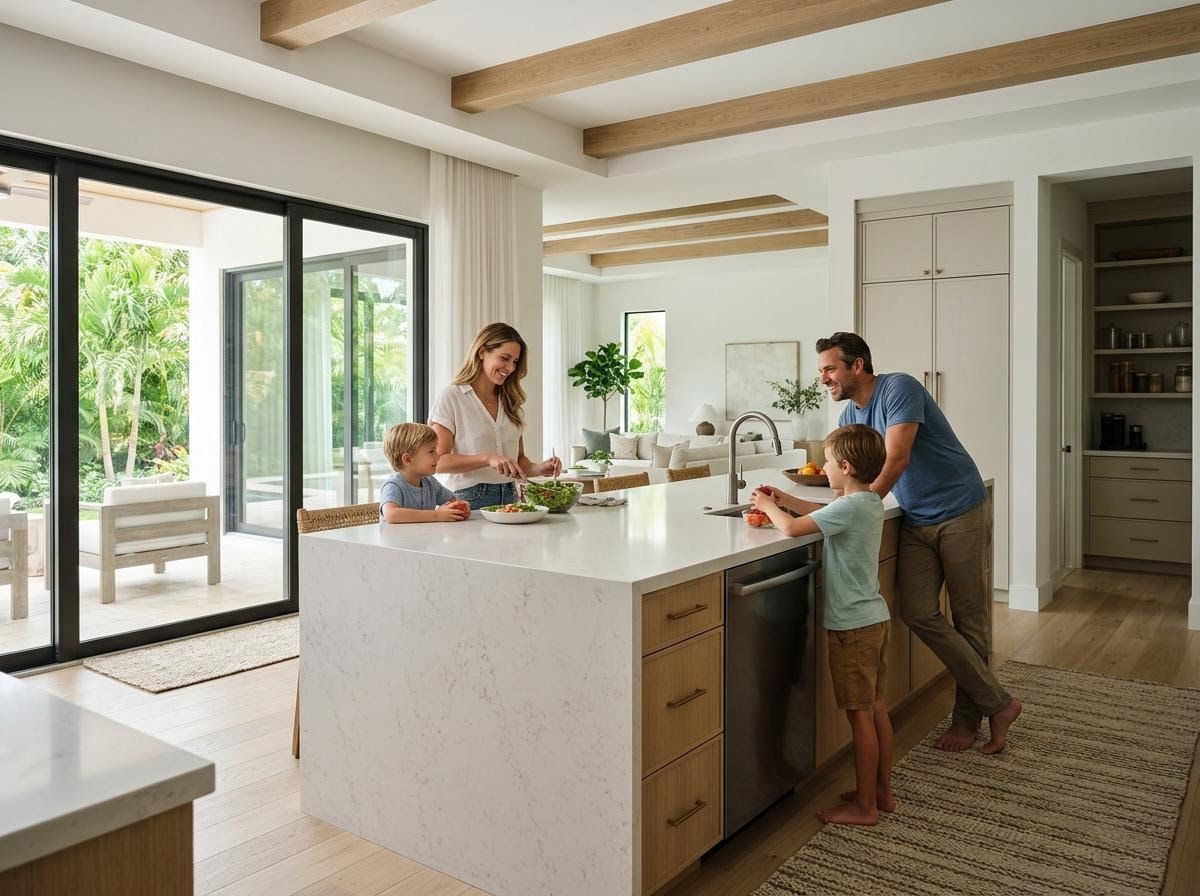
While tearing down walls opens up possibilities, it also introduces practical considerations that need thoughtful design solutions. Acoustics, for instance, can become a challenge in large, open spaces, requiring materials and design choices that absorb sound rather than amplify it. Similarly, heating and cooling efficiency might need adjustments, as conditioned air has more space to travel. Thoughtful planning for your kitchen remodeling project will also address the lack of traditional wall space for storage and appliances, necessitating creative solutions like larger islands, pantry systems, and integrated appliances to maintain functionality and aesthetics.
Choosing the Right Partner for Your Vision
Successfully executing an open-concept remodel requires a team that can seamlessly blend structural expertise with high-end interior design. Partnering with an experienced, licensed, and insured general contractor like Presa Construction Corp. ensures that every phase of your project—from the initial structural assessments and permitting to the final aesthetic touches—is handled with precision. We take the guesswork out of complex renovations, managing the heavy lifting and the detailed craftsmanship required to create a breathtaking, safe, and functional open-concept space tailored exactly to your lifestyle.
Ready to Open Up Your Space with Presa Construction Corp.?
If you are considering tearing down walls to create a modern, airy layout in your Southwest Florida home, you need a contractor you can trust with your home's structural integrity. The experts at Presa Construction Corp. have the technical knowledge and design expertise to safely and beautifully transform your living space. Contact us today to schedule your consultation, and let's discuss how we can bring your open-concept vision to life!